Shed conversion · Walton, Peterborough · PE4 6ST

Shed Workspace Conversion in Walton, Peterborough

360 Maintenance Solutions adapted an ordinary garden shed into a more usable workspace for office use. The work at this PE4 6ST property included fitting wall cabinets and a worktop, laying a new lino floor covering, and providing plumbing and electrical points as described by the customer.

The work

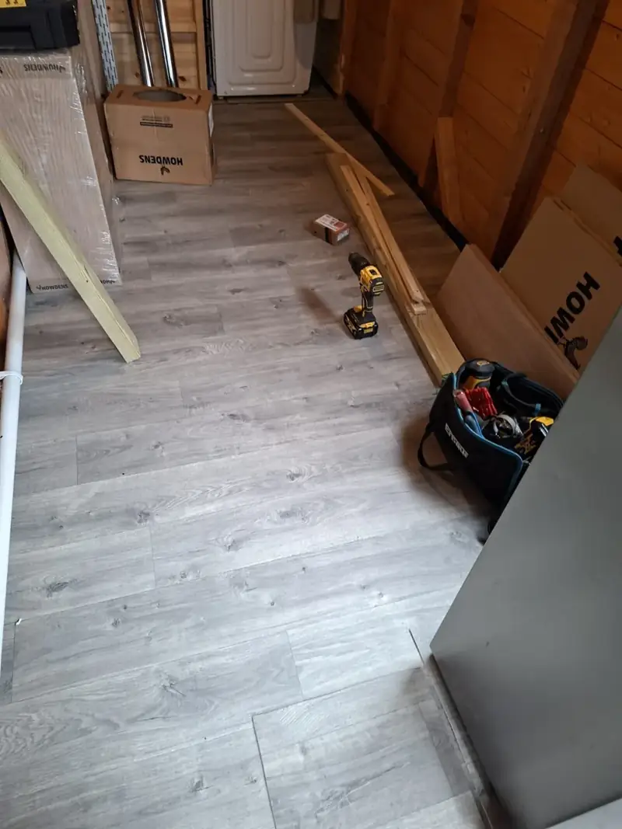
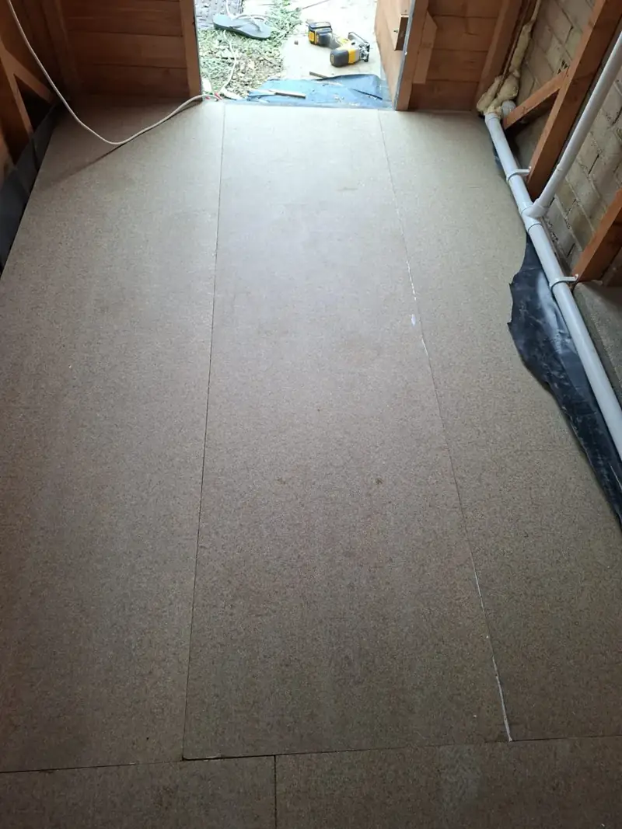
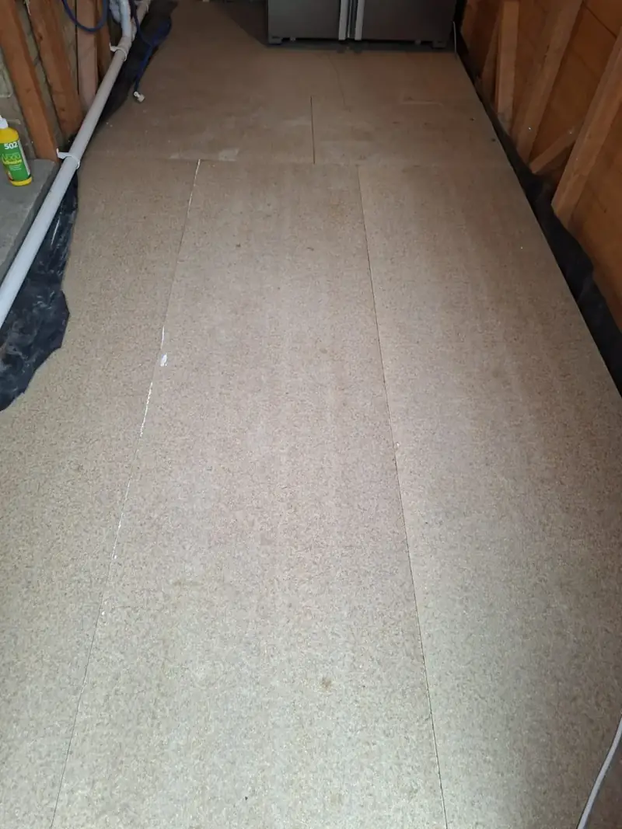
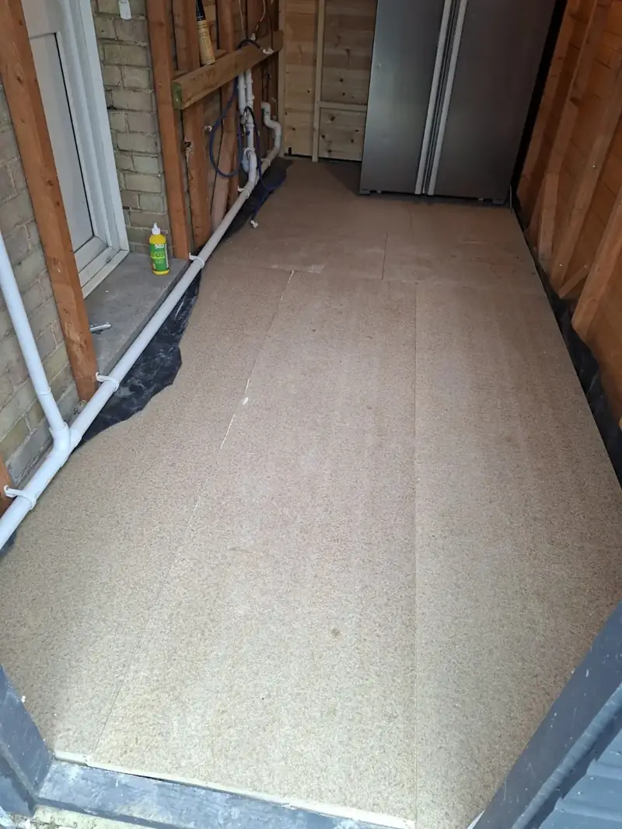
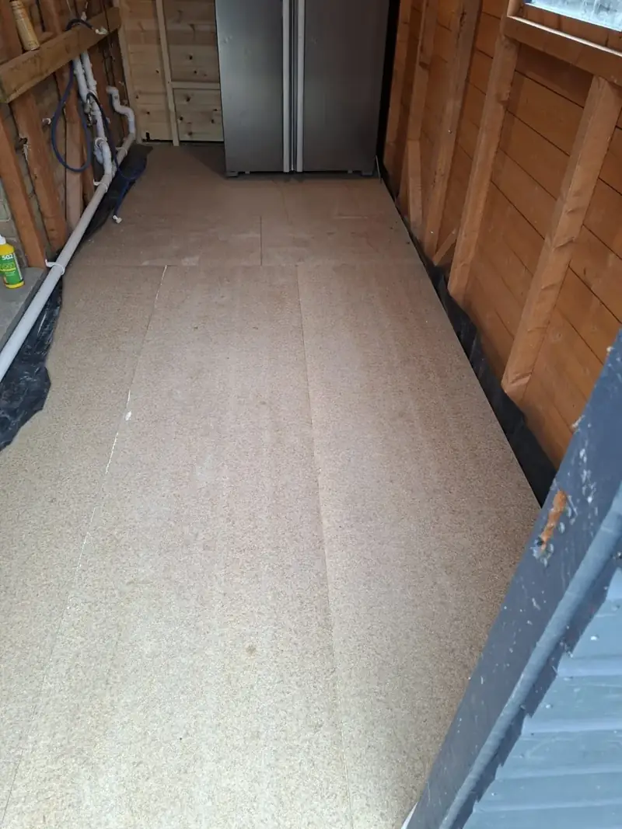
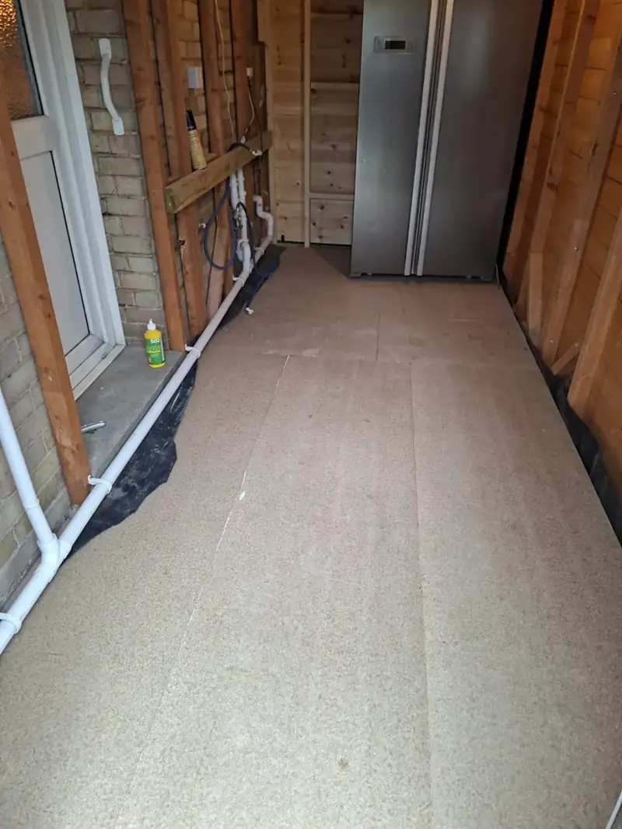
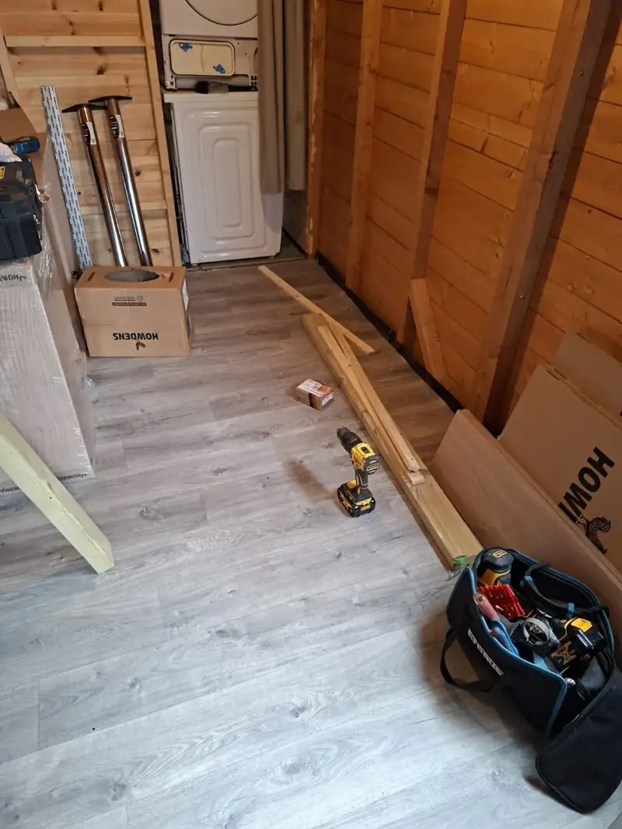
Floor preparation came first. The photographs show boards laid across the shed floor before the new grey floor covering was fitted. Several views also show pipework running along one side of the building.

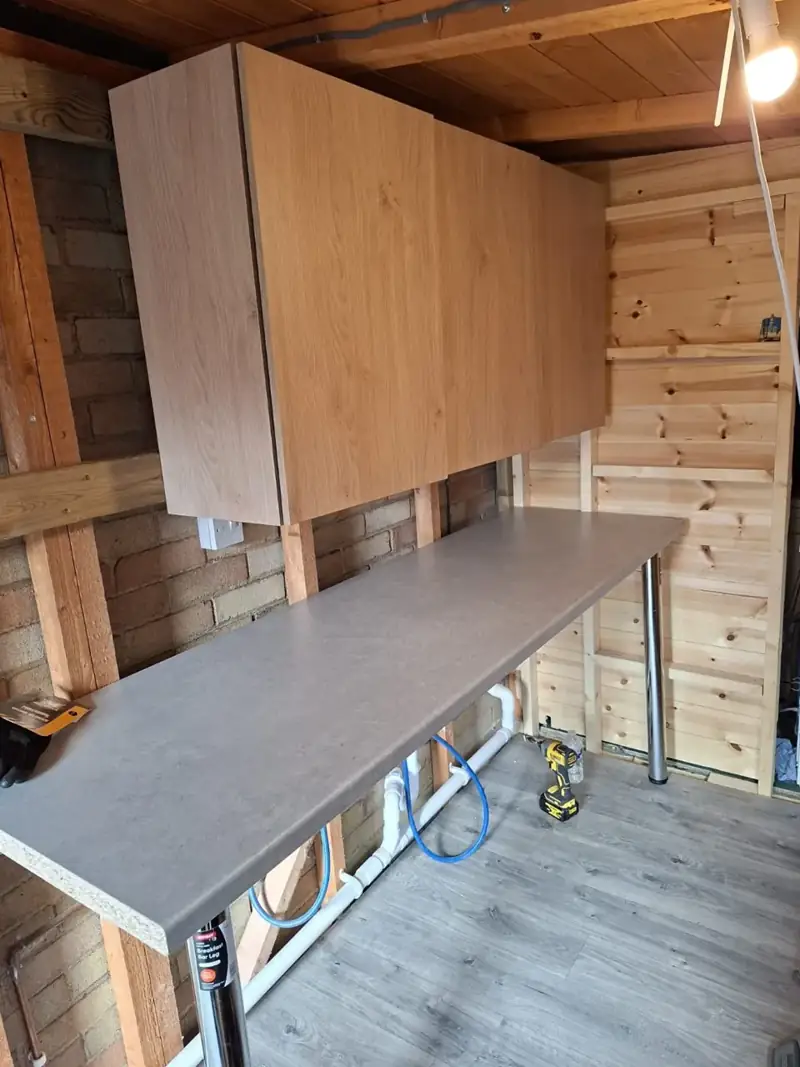
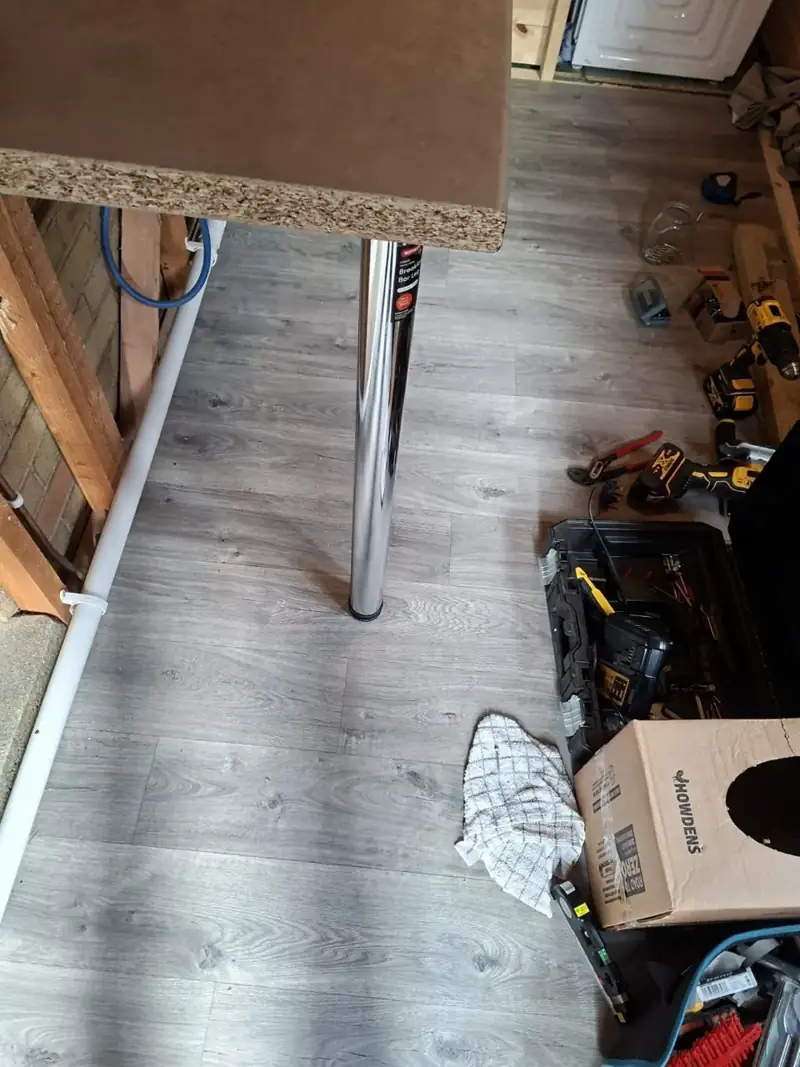
Wall cabinets and a long worktop were fitted to create storage and a practical working surface. Other images show the cabinets, worktop, visible plumbing and the new floor together.

The project brief also included electrical points. The supplied photos focus on flooring, cabinetry and visible plumbing; they do not document the electrical specification, testing or any building-control approval.

Photographs from the conversion

Ten photographs document the floor preparation, new covering and fitted workspace features.
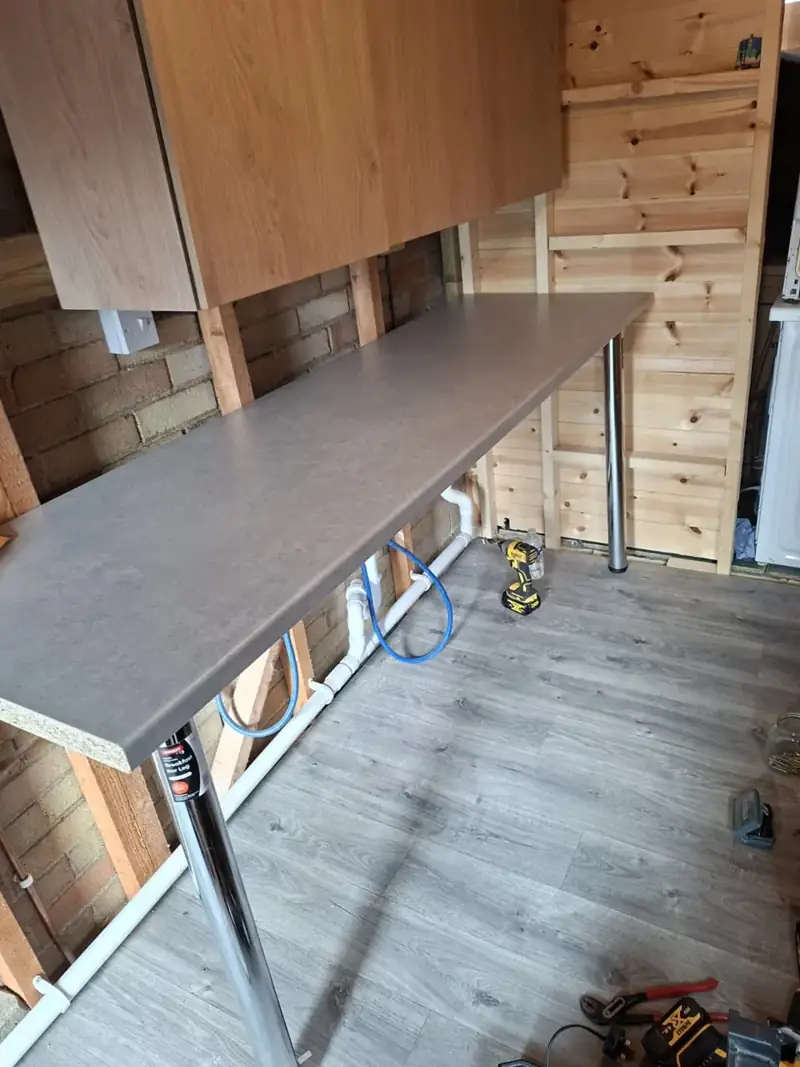
Wall cabinets and worktop above grey floor covering in a converted garden shed in Walton, Peterborough PE4 6ST
Fitted cabinets, worktop and floor covering in the shed workspace.
Wall mounted storage cabinets and worktop with visible pipework in the shed workspace at Walton, Peterborough
The cabinet and worktop installation with visible pipework beneath.
Worktop edge, plumbing pipework and grey floor covering inside a Walton shed conversion
Close view of the worktop edge, plumbing and floor covering.
New grey wood-effect floor covering fitted through the Walton PE4 6ST shed workspace
The new grey floor covering across the main floor area.
Floor substrate laid inside a garden shed before the final floor covering in Walton Peterborough
The floor substrate being prepared before the finished covering.
Long view of the prepared shed floor substrate from the doorway in Walton Peterborough
A second view of the prepared floor area.
Prepared shed floor with pipework visible along the wall in Walton PE4 6ST
The floor preparation with pipework along one wall.
Floor boards laid across the length of the shed during workspace conversion in Walton Peterborough
Floor substrate across the length of the building.
Shed floor preparation beside visible plumbing services in Walton Peterborough
Floor preparation beside the visible services.
Grey floor covering in the shed while cabinetry materials and tools remain on site in Walton
New floor covering photographed during the fitting work.

Planning a workspace conversion?

Send photos of the existing outbuilding and a list of the fittings, floor finish, plumbing and electrical work you need. We can review the scope and discuss a quote.

Related services and area

Need property maintenance in Peterborough?

Call, WhatsApp or submit a quote request — we reply quickest on WhatsApp.

Browse more completed projects